
Chandler Straaberg
REALTOR®


BEDS2
BATHS1 full
SQUARE FEET912
MLS#20261450
STATUSACTIVE
PROPERTY TYPEResidential - Single Family
SUBDIVISIONTruckee
Property Description
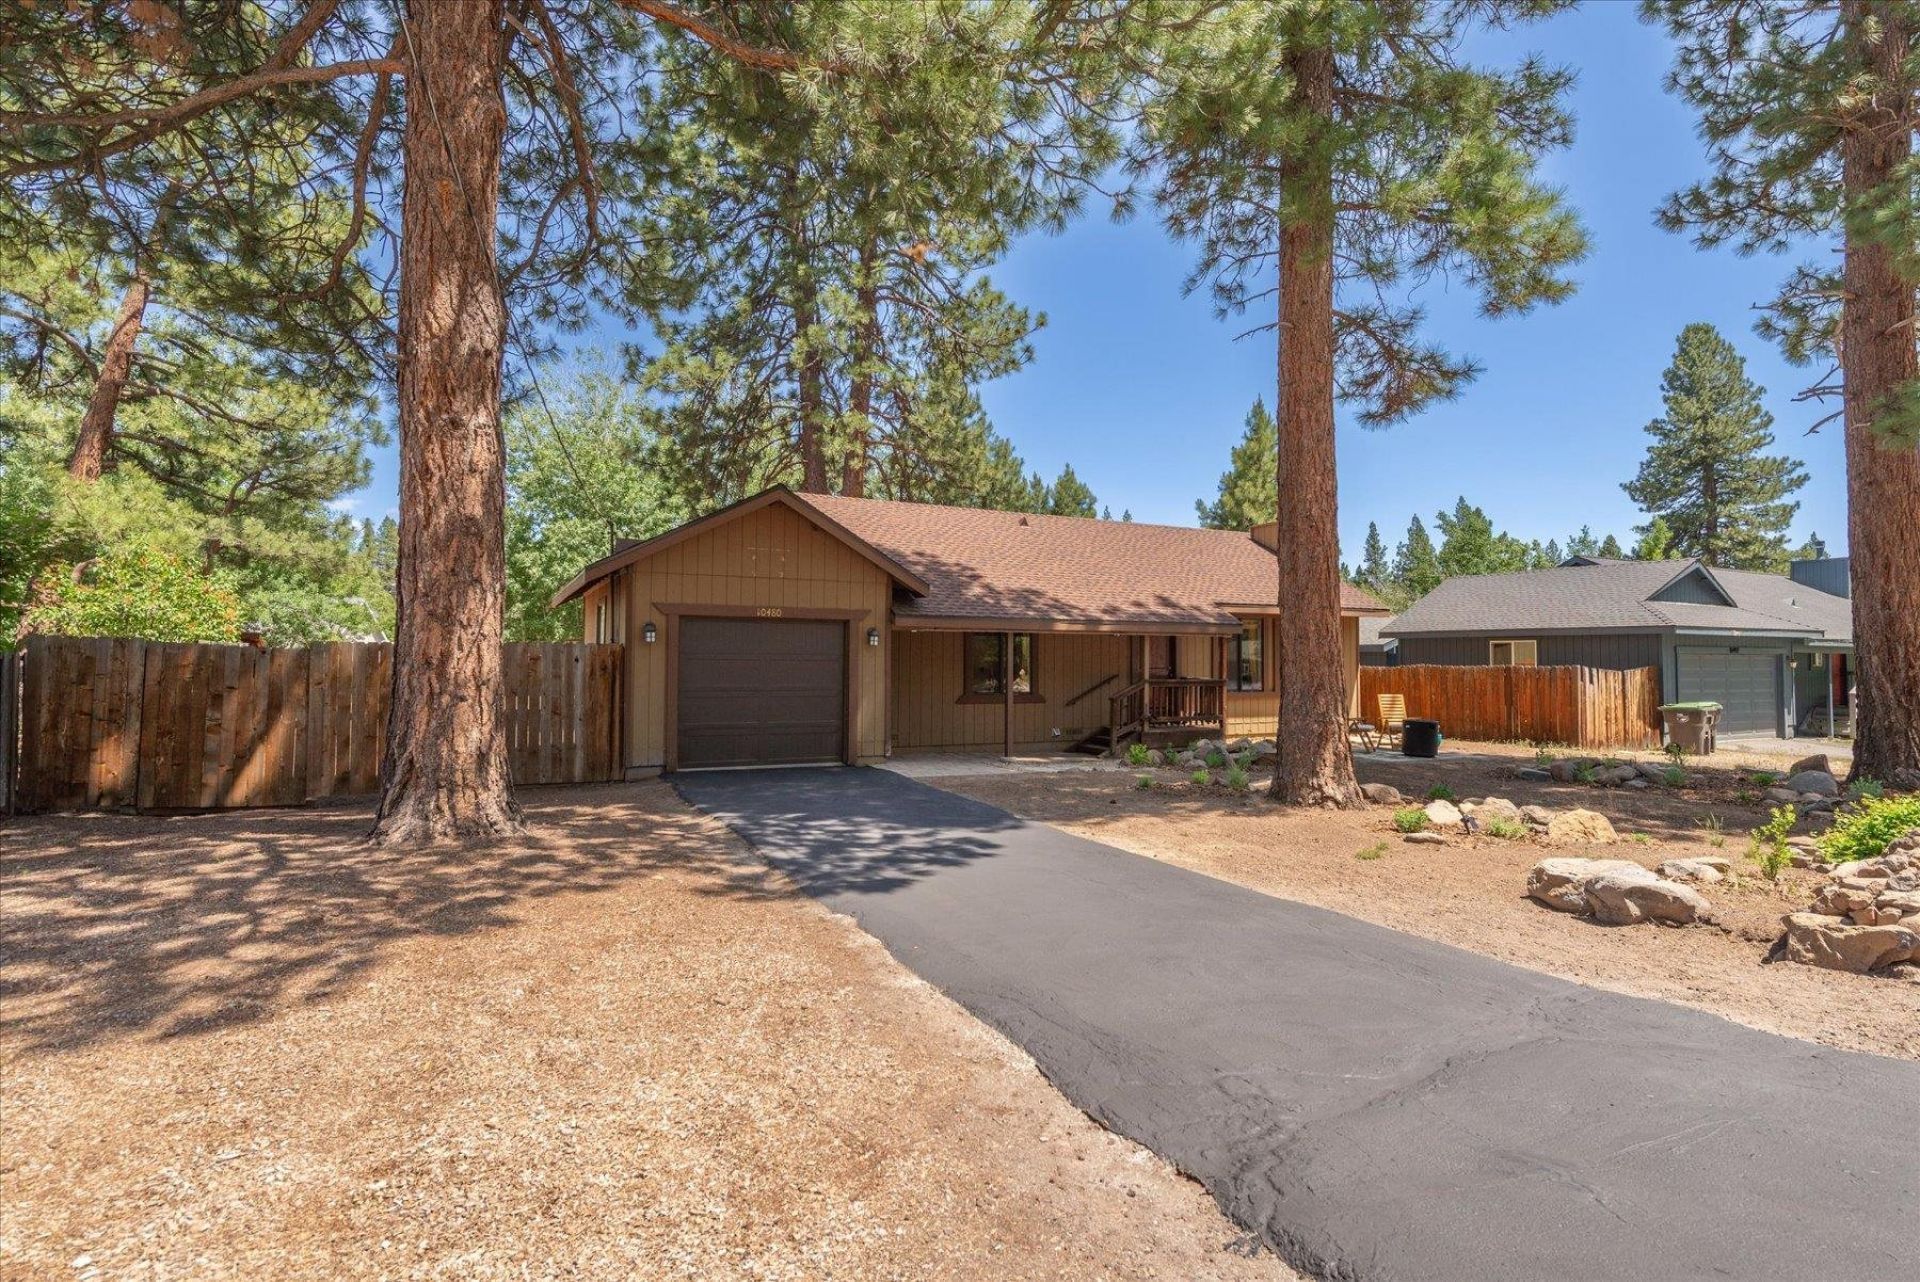
Charming, well maintained and located in a sunny, low elevation location in Truckee, welcome to 10480 Evensham Place in the friendly, Glenshire neighborhood! This property is perfect for the local Truckee professional and qualified under the Town of Truckee's Home Access Program. You'll need to be a local worker; there are income limitations to this program and a 55 year deed restriction. If you qualify, you'll LOVE this property with its BIG parcel, single story living, delightful interior and a warm vibe! The cozy great room brings a wood burning stove, nice dining area and a galley style kitchen. Two comfortable bedrooms share an updated bath. Easy access to the sunny, rear deck await and there's plenty of space to store your Truckee outdoor gear! The single car garage makes year 'round living easy! Enjoy all Truckee has to offer and home ownership through the THAP program - check out thap@townoftruckee.com for more information!
Property Features
Property Type: Residential - Single Family
Days on Market: 3
Garage: 1 car attached
Heating: Natural Gas, Electric, CFAH, Wall Furnace
Home Style: Ranch
Lot Size: 0.25 Acres
Roof Type: Composition
Stories: 1.0
Year Built: 1979
Amenities
High Speed Internet
Feature Descriptions
Accessibility: Few Steps, Primary on Main Level, Visible Smoke/Fire Alarms
Appliances: Range, Oven, Microwave, Disposal, Dishwasher, Refrigerator, Washer, Dryer
Association Amenities: Pool, Tennis Court(s)
Community Features: Gated: No
Exterior: Frame
Fireplace: Woodstove: Living Room
Flooring: Vinyl
HOA Fee: 47/ Monthly
Laundry: In Hall
Lot: Street
Lot Dimensions: 80x135x80x135
Parcel#: 040370002000
Parking: One, Attached
Parking Notes: One, Attached
Patio/Porch: Deck(s): 1
Sewer: Utility District
Special View Info: Mountain(s)
Topography: Level
Utilities: Natural Gas Available, Cable Connected
Water: Utility District
Listed By / Shown By
Listed By
Agency Name: Chase International - TK2
Agent Name: Alison Elder
Shown By
Agent Name: Chandler Straaberg
Agent Phone: (707) 301-5993

Estimate Your Payment
Estimated Payment
$ 2,626.06 per month $2,455.43 Principal & Interest $0.00 Property Tax (data not provided by mls) $170.63 Homeowner's InsuranceChange Payment Information

Chandler Straaberg
Cell: (707) 301-5993
Email Me


Privacy Policy / DMCA Notice / ADA Accessibility


This site is hosted, designed and copyright
© 1994 - 2026 by
Delta Media Group, Inc. -- Patent Pending --
Agency License Information: DRE #02080249