
Chandler Straaberg
REALTOR®


BEDS4
BATHS2 full
SQUARE FEET2,541
MLS#284470
STATUSActive
PROPERTY TYPEResidential - Single Family
Property Description
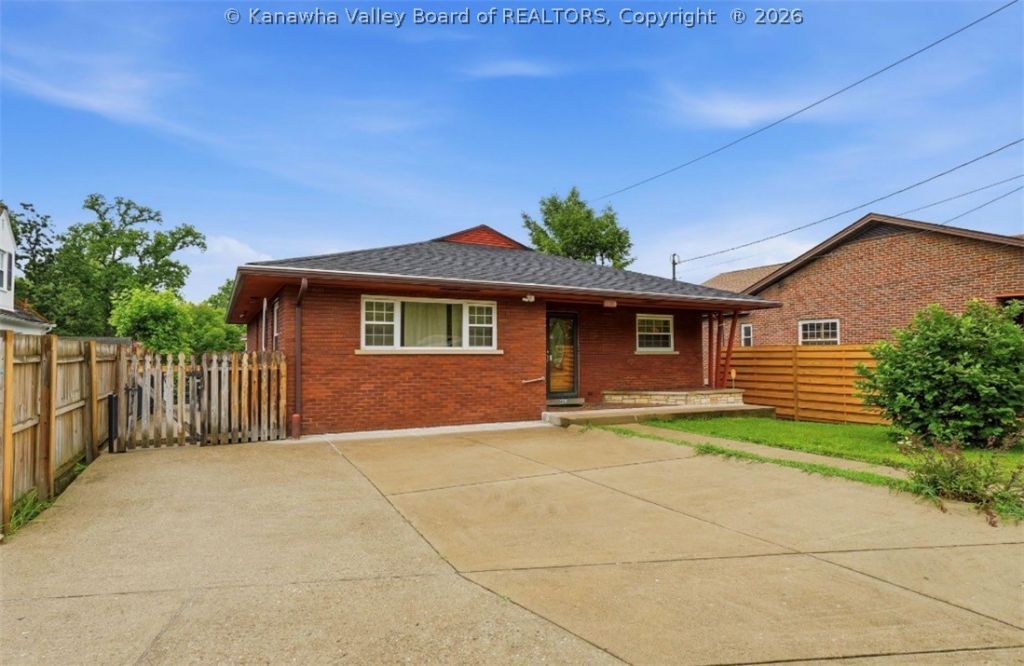
Well-maintained all-brick 4-bedroom, 2-bath home offering timeless character and thoughtful updates. The main level features 2 bedrooms and a full bath, while the lower level offers 2 additional bedrooms, an updated full bath, and an oversized utility room with ample storage. Recent updates include 10 new windows, a new roof on the home and storage building, new kitchen flooring, and new carpet on the staircase. Step outside from the kitchen to the side patio, perfect for grilling or enjoying your morning coffee. The fenced backyard and storage building provide even more space to enjoy. Move-in ready with room to make it your own. Some photos AI enhanced
Property Features
Property Type: Residential - Single Family
Basement: Full
Cooling: Central Air, Heat Pump
Days on Market: 3
Fenced: Yes
Heating: Forced Air, Gas
Home Style: Raised Ranch
Lot Size: 0.1 Acres
Roof Type: Composition, Shingle
Taxes: $1,757
Year Built: 1955
Amenities
Breakfast Area
Separate/Formal Dining Room
Cable TV
Fence
Patio
Storage
Feature Descriptions
Appliances: Dishwasher, Humidifier
Exterior: Brick, Drywall, Plaster
Fencing: Yard Fenced
Flooring: Carpet, Hardwood, Laminate, Tile
Formal Dining: Yes
Lot Dimensions: 0
Parcel#: 12-0012-0282-0000-0000
Parking: Parking Pad
Patio/Porch: Patio
Sewer: Public Sewer
Water: Public
Window: Insulated Windows
Room Sizes
Other: 15.03 X 14.03 Level - Lower
Utility Room: 18.08 X 10.07 Level - Lower
Bedroom 4: 11.07 X 15.05 Level - Lower
Bedroom 3: 10.10 X 14.01 Level - Lower
Bedroom 2: 11.08 X 13.06 Level - Main
Primary Bedroom: 11.08 X 15.09 Level - Main
Kitchen: 08.01 X 12.08 Level - Main
Dining Room: 08.05 X 09.10 Level - Main
Living Room: 13.10 X 22.03 Level - Main
Local Schools
High School: Capital
Middle School: West Side
Elementary School: Westside/Mary C. Snow
Listed By / Shown By
Listed By
Agency Name: Old Colony
Agent Name: Holly Hall
Shown By
Agent Name: Chandler Straaberg
Agent Phone: (707) 301-5993

Estimate Your Payment
Estimated Payment
$ 1,291.11 per month $1,070.32 Principal & Interest $146.42 Property Tax $74.38 Homeowner's InsuranceChange Payment Information

Chandler Straaberg
Cell: (707) 301-5993
Email Me


Privacy Policy / DMCA Notice / ADA Accessibility


This site is hosted, designed and copyright
© 1994 - 2026 by
Delta Media Group, Inc. -- Patent Pending --
Agency License Information: DRE #02080249