
Chandler Straaberg
REALTOR®


BEDS4
BATHS3 full
MLS#10233599
STATUSActive
PROPERTY TYPEResidential - Single Family
SUBDIVISIONWINDYKE ESTATES SEC A
Property Description
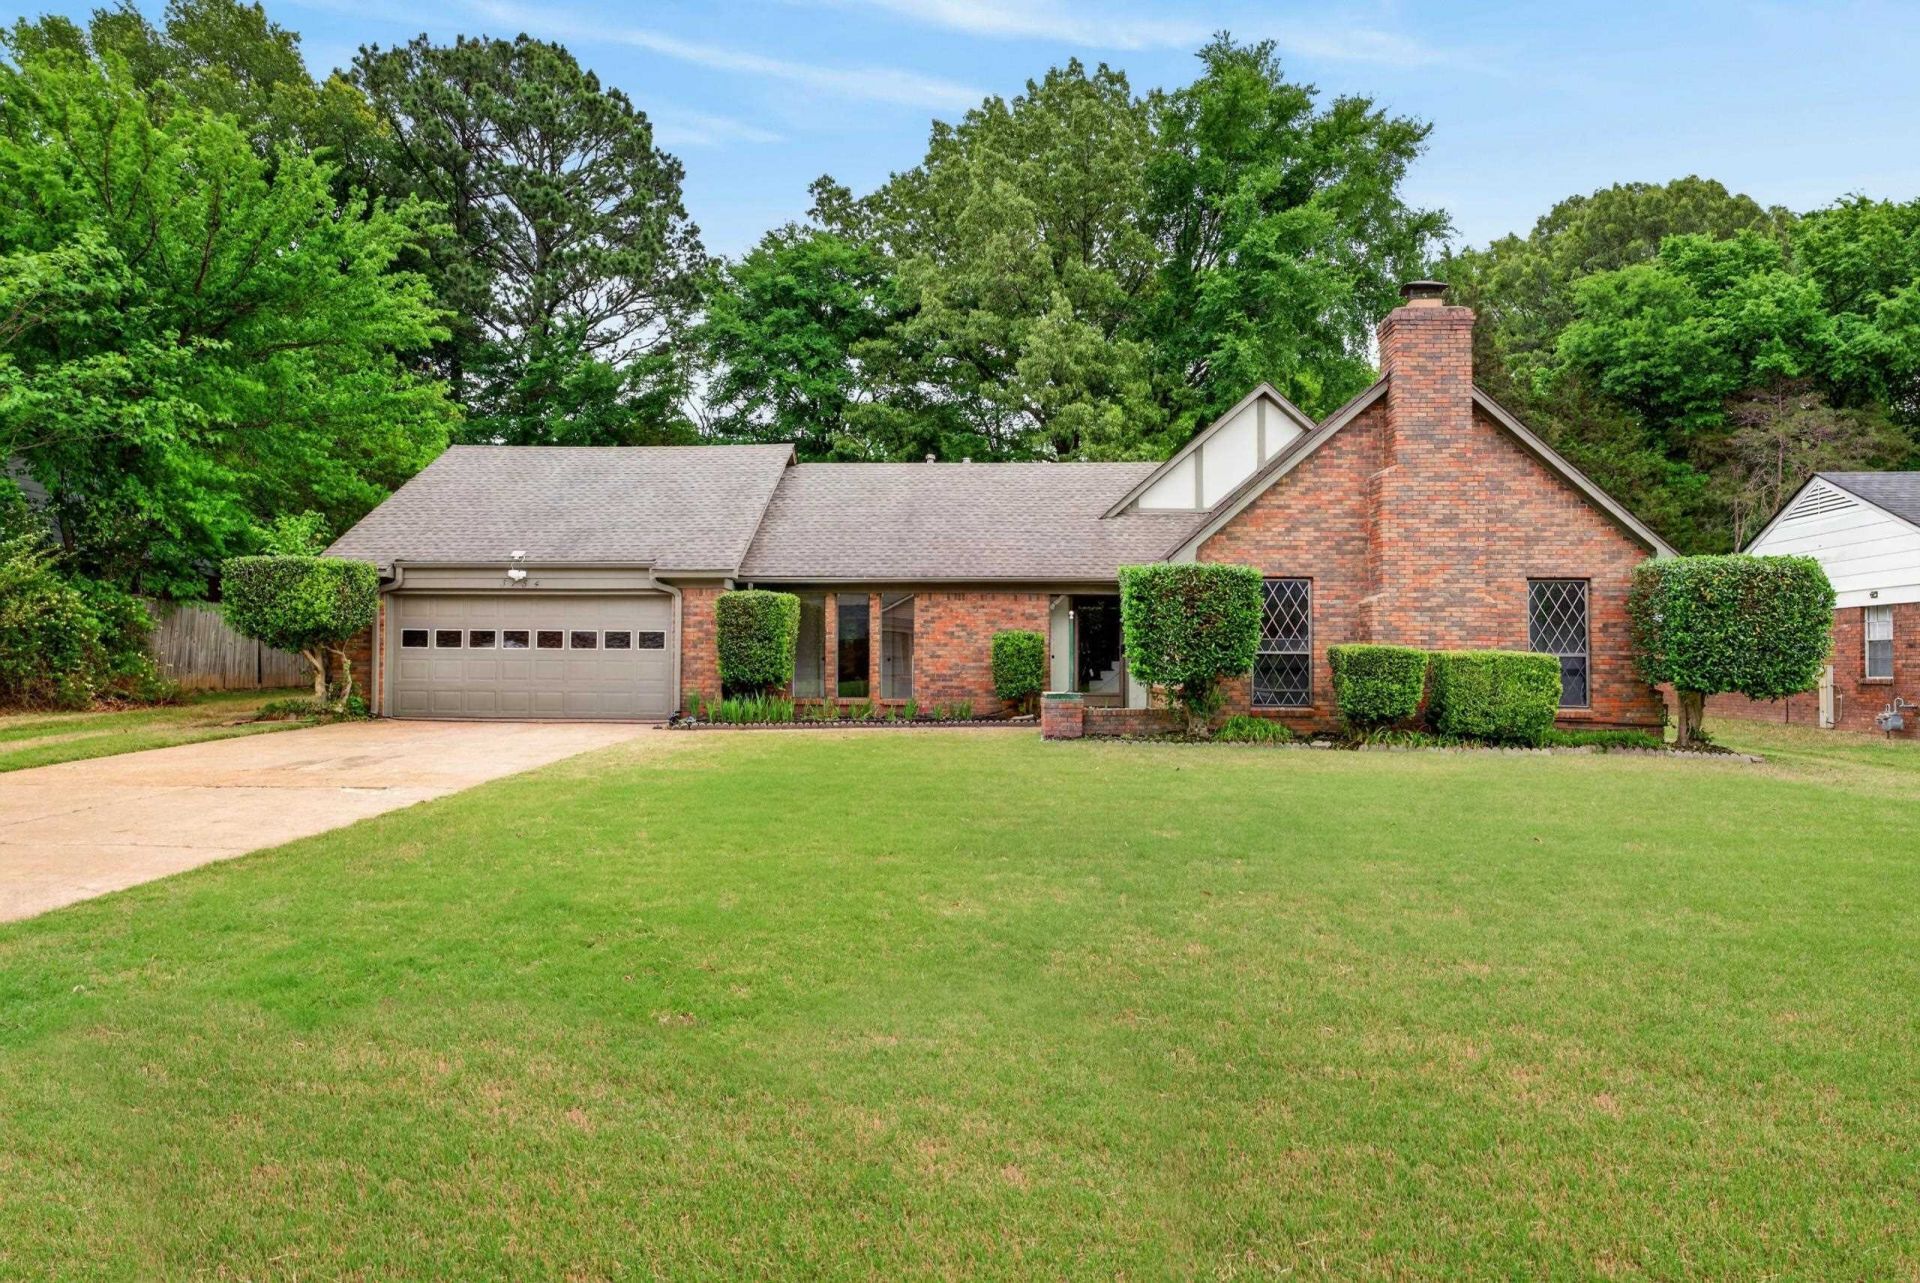
Move-in ready and thoughtfully updated, this 4-bedroom, 3-bath home offers a functional layout with three bedrooms on the main level. Fresh interior paint and professionally painted kitchen cabinetry create a bright, inviting feel throughout. The kitchen features updated appliances, including the stove, refrigerator, and dishwasher, all replaced within the past five years. Downstairs bathrooms have been refreshed with new countertops and mirrors. New carpet in bedrooms. Enjoy the screened-in back porch providing the perfect space to enjoy outdoor living year-round. With its well-planned updates and move-in-ready condition, this home is ready for its next owner. Some photos have been virtually staged.
Property Features
Property Type: Residential - Single Family
Cooling: Central
Fireplaces: 1
Garage: 2 car attached
Heating: Central
Home Style: Traditional
Lot Size: 0.29 Acres
Year Built: 1977
Feature Descriptions
Additional Rooms: Laundry Room, Storage Room
Bed and Bath: 1 or More BR Down, Primary Down, Renovated Bathroom, Full Bath Down, Vinyl/Luxury Vinyl Floor
Exterior: Screen Porch
Exterior/ Windows: Brick Veneer, Wood/Composition
Flood Insurance Required: No
Floors/ Ceilings: Wood Laminate Floors, Part Carpet, Tile
Interior Equipment: Cooktop, Dishwasher, Refrigerator
Living/ Dining Room: Separate Living Room, Separate Dining Room, Eat-In Kitchen, Pantry, Island In Kitchen, Washer/Dryer Connections
Lot: Landscaped, Professionally Landscaped
Lot Dimensions: 0
Master Bath: Tile Floor
Parking/ Storage: Driveway/Pad, Garage Door Opener(s), Front-Load Garage
Total Rooms: 7
Room Sizes
Primary Bedroom: 16x12
Bedroom 2: 11x11
Bedroom 3: 11x11
Bedroom 4: 13x16
Dining Area: 13x11
Kitchen: 10x12
Breakfast Room: 7x12
Living room: 21x16
Listed By / Shown By
Listed By
Agency Name: Crye-Leike, Inc., REALTORS
Agent Name: Lauren Edwards
Shown By
Agent Name: Chandler Straaberg
Agent Phone: (707) 301-5993

Estimate Your Payment
Estimated Payment
$ 1,342.21 per month $1,255.00 Principal & Interest $0.00 Property Tax (data not provided by mls) $87.21 Homeowner's InsuranceChange Payment Information

Chandler Straaberg
Cell: (707) 301-5993
Email Me


Privacy Policy / DMCA Notice / ADA Accessibility


This site is hosted, designed and copyright
© 1994 - 2026 by
Delta Media Group, Inc. -- Patent Pending --
Agency License Information: DRE #02080249