
Chandler Straaberg
REALTOR®


BEDS2
BATHS2 full
SQUARE FEET1,093
MLS#1887067
STATUSActive
PROPERTY TYPEResidential - Condominium
SCHOOLForest Hills S
Property Description
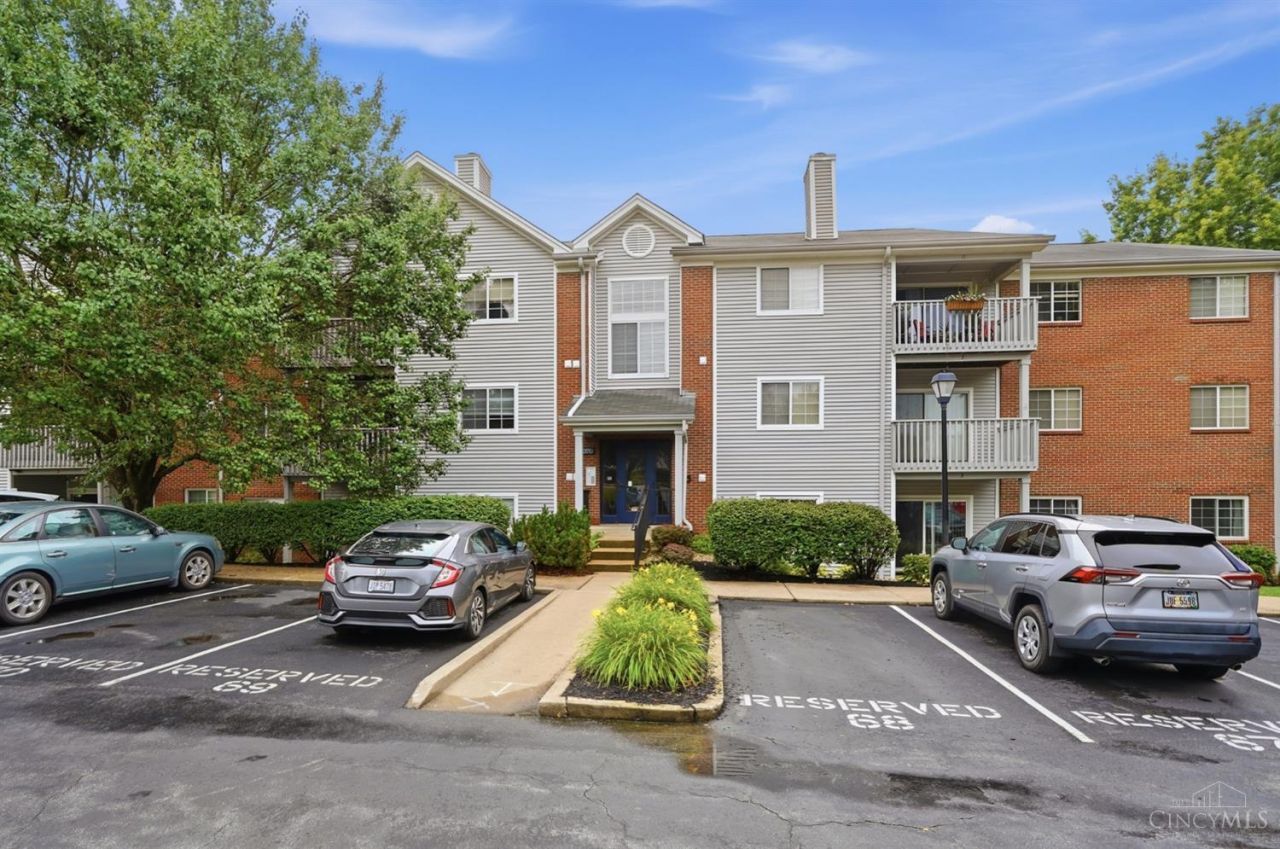
This two bedroom, two full bath second floor unit is in Anderson Ridge, a full amenity community with everything you need for great living, including a pool for the summer! This home features new carpet, granite countertops, a balcony, and a parking space only two spots away from the front door. Now reduced and the best value you will find in the area!
Property Features
Property Type: Residential - Condominium
Basement: None
Cooling: Central Air
Heating: Electric, Forced Air
Home Style: Traditional
Lot Size: 6.39 Acres
Roof Type: Shingle
Stories: 1.0
Taxes: $2,724
Year Built: 1993
Amenities
Balcony
Covered Deck/Patio
Feature Descriptions
Access: City Street
Appliances: Dishwasher, Microwave, Oven/Range, Refrigerator
Association Includes: MaintenanceExterior, Sewer, SnowRemoval, Trash, Water, AssociationDues, ExerciseFacility, LandscapingCommunity, Pool, ProfessionalMgt, Tennis
Association Name: Towne Properties
Condo: Townhouse
Exterior: Brick, Vinyl Siding
Features: Common Hallway Entry, Laundry-In Unit
Foundation: Poured
Garage/Carport: None
Gas: At Street
HOA Fee: 385/Monthly
HOA Y/N: 1
Kitchen: Pantry, Counter Bar, Tile Floor, Wood Cabinets, Marble/Granite/Slate
Lot Dimensions: 0
Parcel #: 500-0271-0367-00
Parking: 1 Assigned, Off Street
Primary Bathroom: Shower
Primary Bedroom: Bath Adjoins, Walk-in Closet, Wall-to-Wall Carpet
Rooms Total: 5
Sewer: Public Sewer
Tax Abatement: No
Unit Entry Level: 2
Water: Public
Water Heater: Electric
Window Features: Slider, Double Hung, Vinyl
Room Sizes
Primary Bedroom: 18 X 12 Level - 1
Bedroom 2: 13 X 12 Level - 1
Dining Room: 11 X 8 Level - 1
Living Room: 17 X 16 Level - 1
Local Schools
School District: Forest Hills S
Listed By / Shown By
Listed By
Agency Name: Comey & Shepherd
Agent Name: David Hirschman
Shown By
Agent Name: Chandler Straaberg
Agent Phone: (707) 301-5993

Estimate Your Payment
Estimated Payment
$ 980.70 per month $704.73 Principal & Interest $227.00 Property Tax $48.97 Homeowner's InsuranceChange Payment Information

Chandler Straaberg
Cell: (707) 301-5993
Email Me


Privacy Policy / DMCA Notice / ADA Accessibility


This site is hosted, designed and copyright
© 1994 - 2026 by
Delta Media Group, Inc. -- Patent Pending --
Agency License Information: DRE #02080249