
Chandler Straaberg
REALTOR®


BEDS5
BATHS3 full 1 partial
SQUARE FEET4,075
MLS#12706784
STATUSNew
PROPERTY TYPEResidential - Single Family
SUBDIVISIONGates Creek West
SCHOOLDistrict 115
Property Description
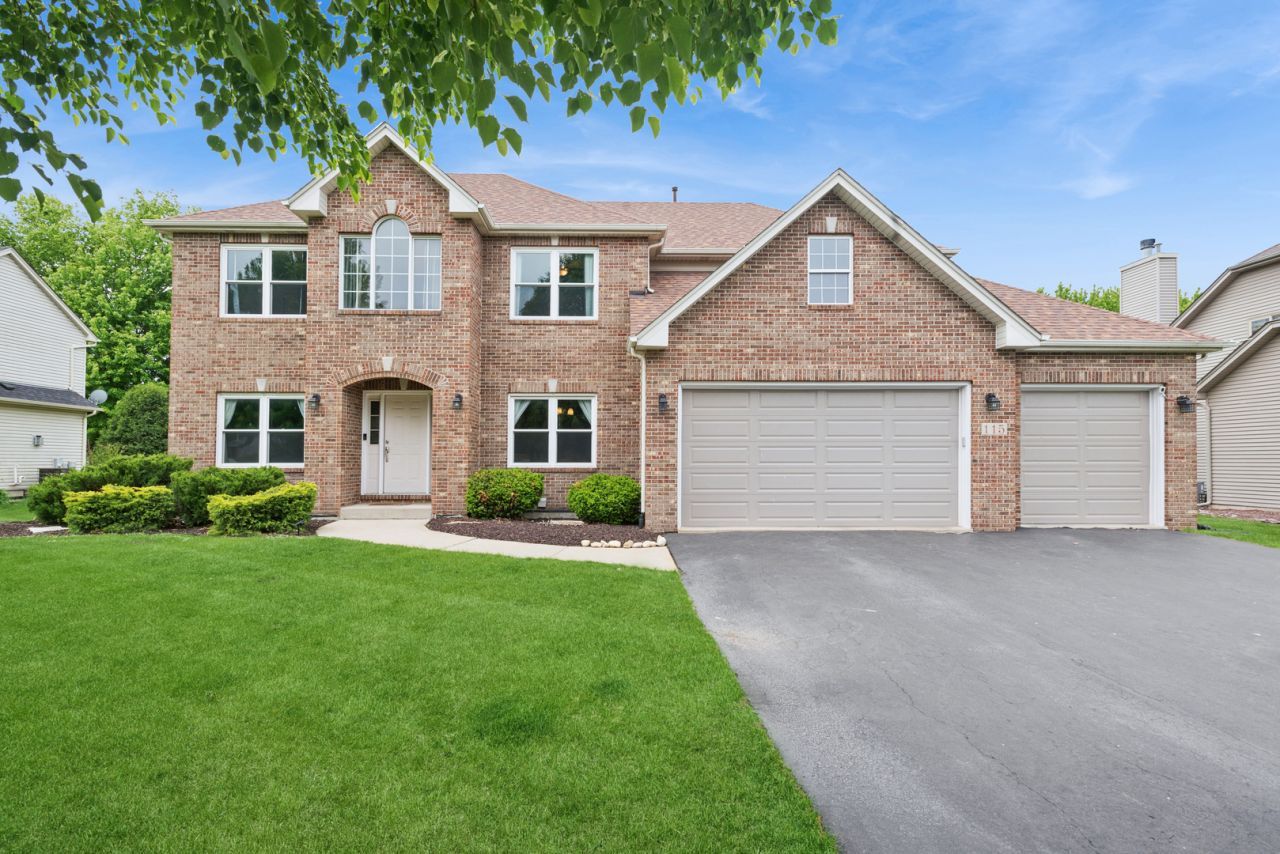
Welcome home to this stunning residence, designed for both everyday living and effortless entertaining! This incredible home features a spacious open concept floor plan filled with natural light and showstopping features, including gorgeous arched doorways and an impressive family room with soaring vaulted ceilings, a beautiful focal point fireplace, and expansive double windows. The fabulous kitchen offers ample cabinetry, generous counter space, a pantry and an eat-in dining area, all perfectly open to the main living space. A first-floor office and convenient mudroom and laundry room off the attached 3-car garage add both function and flexibility. Upstairs, enjoy generous bedrooms with abundant closet space, including the luxurious primary suite featuring a large walk-in closet and a beautifully updated spa-like bathroom. The finished basement is an entertainer's dream, complete with high ceilings, an additional bedroom with a large walk-in closet and full bathroom, amazing bar area, recreational space and incredible storage. Step outside to enjoy the fabulous backyard and paver patio, perfect for relaxing or hosting gatherings. Fantastic location just minutes from shopping, dining, and more! So many updates: Roof 2023, Water Heater 2026, Dishwasher 2026, Garage Doors 2024, Newer Windows, Newer Primary Bathroom and Fresh Paint
Property Features
Property Type: Residential - Single Family
Basement: Yes
Basement: Finished, Full
Cooling: Central Air
Fireplaces: 1
Garage: 3
Heating: Natural Gas, Forced Air
Lot Size: 0.25 Acres
Roof Type: Asphalt
Taxes: $11,592
Year Built: 2004
Amenities
Vaulted Ceiling(s)
Cathedral Ceiling(s)
In-Law Floorplan
Walk-In Closet(s)
Open Floorplan
Feature Descriptions
Additional rooms: Eating Area, Bedroom 5,Recreation Room, Office, Foyer, Utility Room-Lower Level, Walk In Closet
Appliances: Range, Microwave, Dishwasher, Refrigerator, Humidifier
Association Includes: Other
Bath Features: Whirlpool, Separate Shower, Double Sink
Dining Room: Separate
Exterior: Vinyl Siding, Brick
Fireplace: Gas Log
Fireplace Location(s): Family Room
HOA Fee: 300/ Annually
Laundry: Main Level
Lot Dimensions: 86X125
Other Equipment: Water-Softener Owned, CO Detectors, Ceiling Fan(s), Sump Pump, Radon Mitigation System
Parcel#: 0213101003
Parking: Asphalt, Garage Door Opener, Garage, Yes, Garage Owned, Attached
Sewer: Public Sewer
Total Rooms: 12
Township: Bristol
Water: Public
Room Sizes
Eating Area: 17X9
Bedroom 5: 14X19
Bar/Entertainment: 15X11
Recreation Rm: 20X18
Office: 12X11
Foyer: 16X7
Walk In Closet: 12X7
Bedroom 2: 13X14
Bedroom 3: 11X11
Bedroom 4: 12X11
Dining Room: 14X12
Family Room: 18X16
Kitchen: 15X11
Laundry: 15X6
Living Room: 12X11
Primary Bedroom: 25X15
Local Schools
High School: Yorkville High School
Middle School: Yorkville Middle School
Elementary School: Grande Reserve Elementary School
School District: District 115
Listed By / Shown By
Listed By
Agency Name: Baird & Warner
Agent Name: Kendra Schultz
Shown By
Agent Name: Chandler Straaberg
Agent Phone: (707) 301-5993

Estimate Your Payment
Estimated Payment
$ 3,546.72 per month $2,413.04 Principal & Interest $966.00 Property Tax $167.68 Homeowner's InsuranceChange Payment Information

Chandler Straaberg
Cell: (707) 301-5993
Email Me


Privacy Policy / DMCA Notice / ADA Accessibility


This site is hosted, designed and copyright
© 1994 - 2026 by
Delta Media Group, Inc. -- Patent Pending --
Agency License Information: DRE #02080249