
Chandler Straaberg
REALTOR®


BEDS2
BATHS1 full
MLS#10226199
STATUSActive
PROPERTY TYPEResidential - Single Family
SUBDIVISIONTRIGG AVE PLACE BLK 6
Property Description
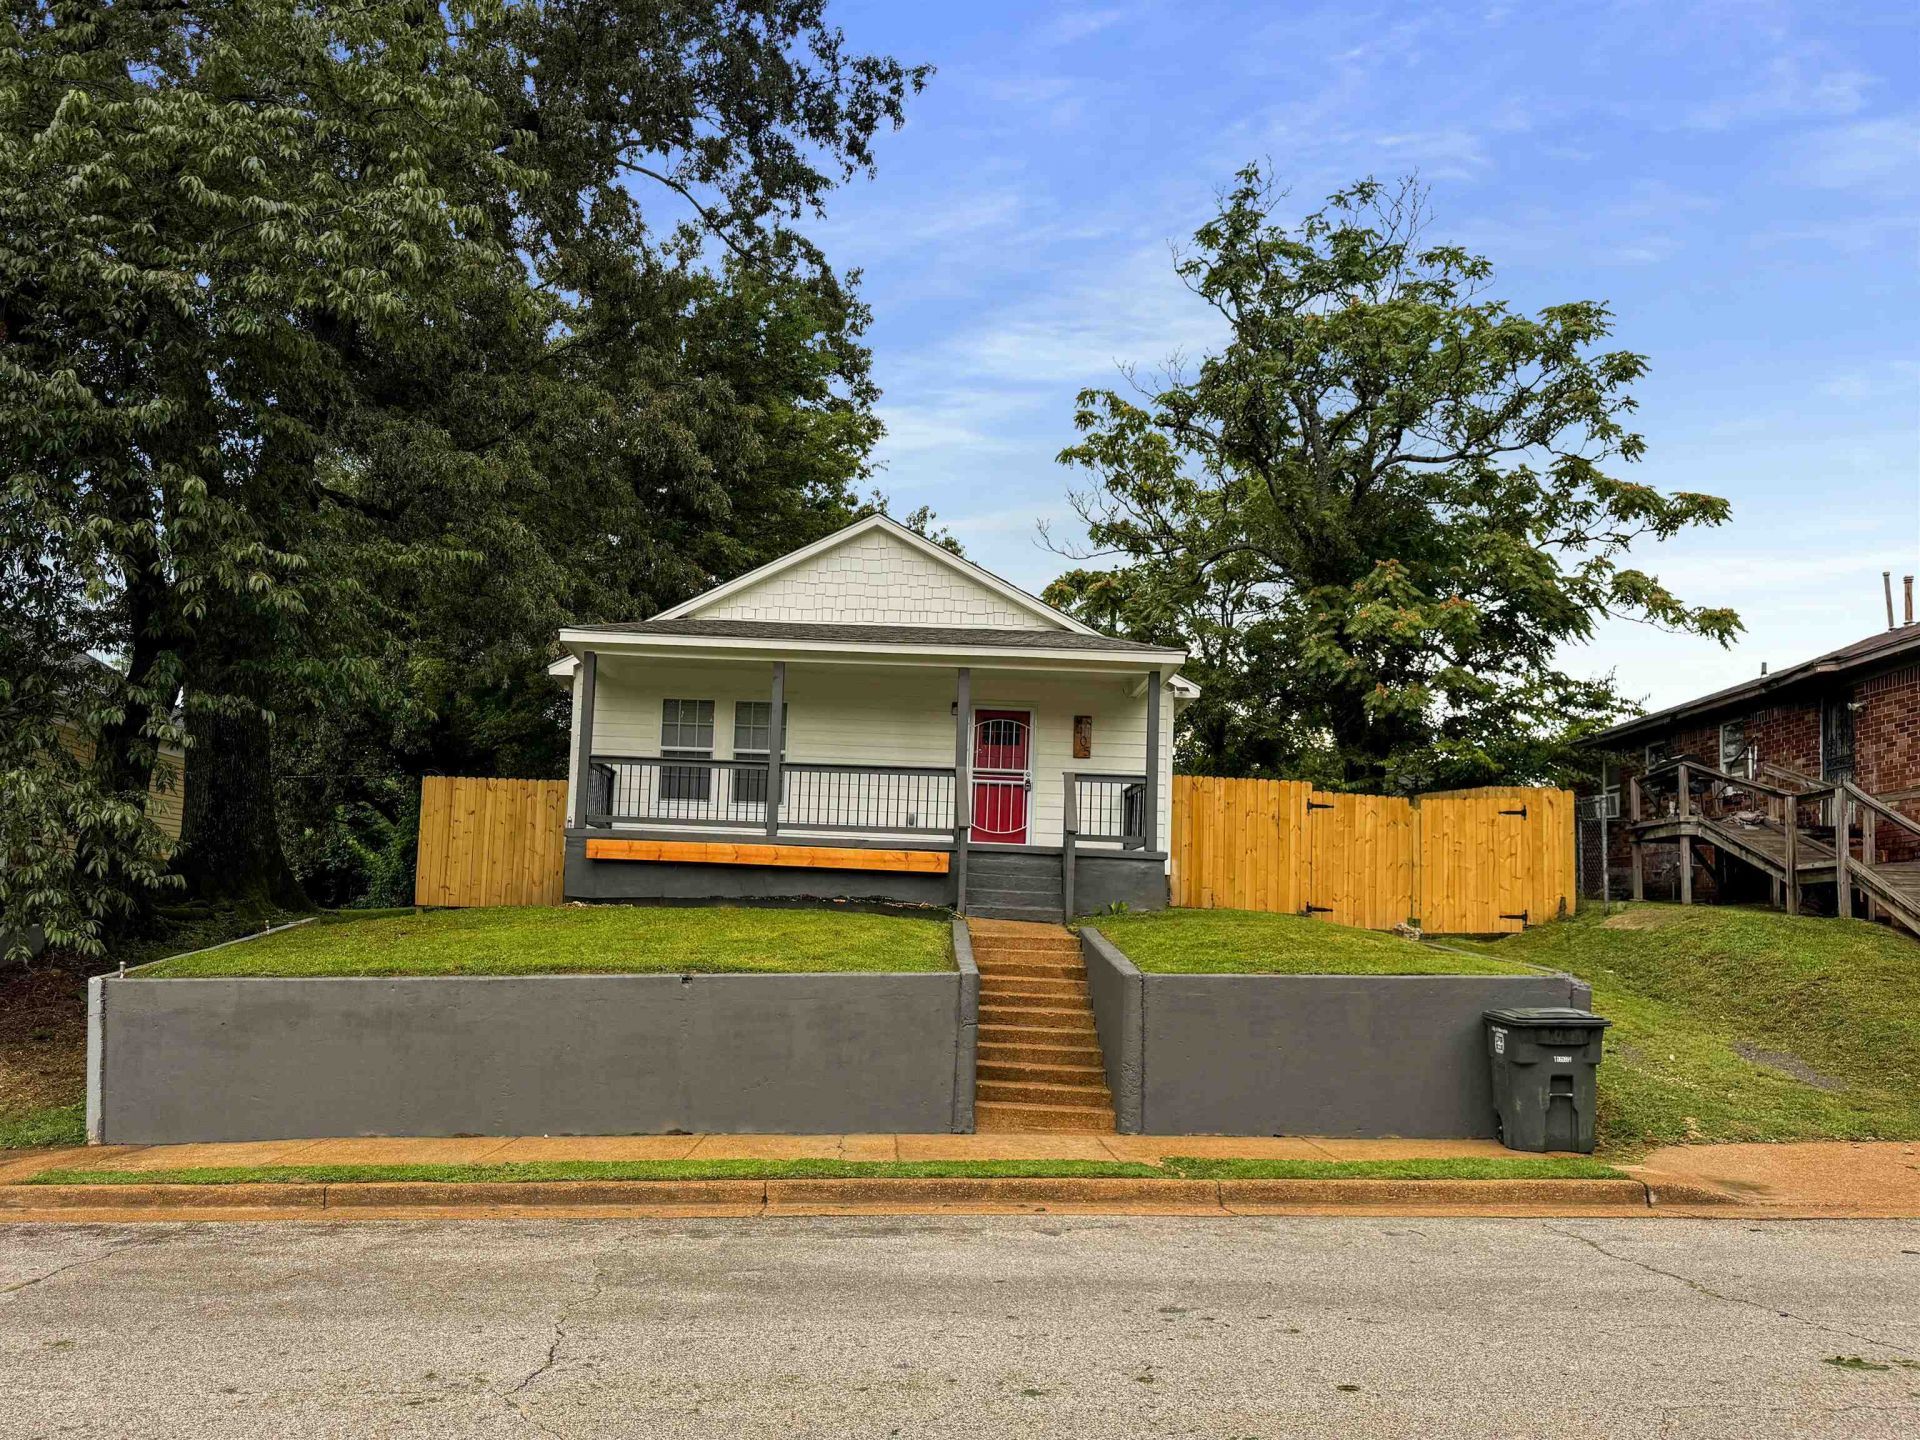
Welcome to this beautifully updated single-level home featuring 2 bedrooms and 1 full bathroom. From the inviting large front porch to the private backyard, this property offers charm, comfort, and modern updates throughout. This home has been completely renovated and feels like new! Enjoy luxury upgrades including a new roof, new frame, new plumbing, new electrical, updated kitchen, updated bathroom, new HVAC system, new water heater, and so much more. Every detail has been thoughtfully completed, creating a stylish and move-in-ready home. Conveniently located near shopping, dining, schools, and major roadways, this home offers the perfect combination of comfort, functionality, and accessibility. Whether you're looking for your next home or a great investment opportunity, this property is full of potential. Don't miss your chance to own this beautiful home?schedule your private showing today and make it yours! Some images in this listing have been virtually staged.
Property Features
Property Type: Residential - Single Family
Cooling: Ceiling Fan(s), Central, Other (See REMARKS)
Days on Market: 1
Fenced: Yes
Fireplaces: 1
Heating: Central
Home Style: Traditional
Lot Size: 0.12 Acres
Roof Type: Composition Shingles
Year Built: 1928
Feature Descriptions
Additional Rooms: Attic, Laundry Room
Bed and Bath: All Bedrooms Down, Primary Down
Exterior: Wrought Iron Security Drs, Porch, Wood Fence
Exterior/ Windows: Wood/Composition
Fireplace: Decorative Only, In Living Room
Floors/ Ceilings: Part Carpet, Smooth Ceiling, Tile, Vinyl/Luxury Vinyl Floor
Interior Equipment: Cable Available
Living/ Dining Room: Separate Living Room, Vinyl/Luxury Vinyl Floor, Washer/Dryer Connections
Lot: Level, Wood Fenced
Lot Dimensions: 0
Master Bath: Smooth Ceiling, Tile Floor
Parking/ Storage: Driveway/Pad
Total Rooms: 5
Water/ Sewer: Electric Water Heater, Public Sewer, Public Water
Room Sizes
Primary Bedroom: 14X12
Bedroom 2: 13X13
Den/ Great Room: 13X13
Kitchen: 13X10
Living room: 13X12
Listed By / Shown By
Listed By
Agency Name: Crye-Leike, Inc., REALTORS
Agent Name: Anna Palazola
Shown By
Agent Name: Chandler Straaberg
Agent Phone: (707) 301-5993

Estimate Your Payment
Estimated Payment
$ 682.33 per month $637.99 Principal & Interest $0.00 Property Tax (data not provided by mls) $44.33 Homeowner's InsuranceChange Payment Information

Chandler Straaberg
Cell: (707) 301-5993
Email Me


Privacy Policy / DMCA Notice / ADA Accessibility


This site is hosted, designed and copyright
© 1994 - 2026 by
Delta Media Group, Inc. -- Patent Pending --
Agency License Information: DRE #02080249