
Chandler Straaberg
REALTOR®


BEDS2
BATHS2 full
SQUARE FEET905
MLS#1228571
STATUSActive
PROPERTY TYPEResidential - Condominium
SUBDIVISIONTrailwoods Condo
Property Description
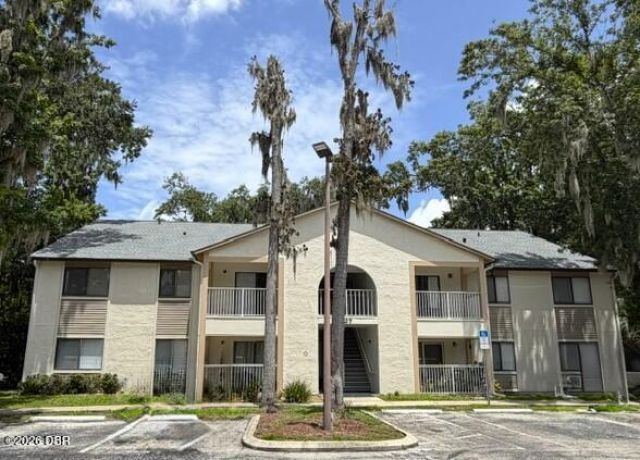
BRING YOUR OFFER! SELLER IS OFFERING TO PAY $5,000 IN CLOSING COST ASSISTANCE OR TO BUY DOWN INTEREST RATE! This 2 BR 2 BA condo has been completely updated with new LTV flooring throughout, walls have been painted and popcorn ceilings have been replaced with an orange peel finish. New updates include: quartz counters, 36 inch cabinets, a/c, refrigerator w/ icemaker, hot water heater, bathroom fixtures, toilets and new doors throughout. This condo also includes a washer and dryer. The primary bedroom is spacious with a walk in closet and beautiful en suite. The patio features a closet, perfect for storing Christmas decorations or beach chairs. This second floor unit is located right across from the swimming pool and postal boxes. Trailwood is convenient to Publix, banks, shopping, restaurants and the Worlds Most Famous Beach is just a 10 minute drive away! (All measurements approximate.)
Property Features
Property Type: Residential - Condominium
Cooling: Central Air, Electric
Days on Market: 2
Fuel Type: Electric
Heating: Central, Electric
Stories: 2.0
Taxes: $2,045
Year Built: 1989
Feature Descriptions
Appliances: Washer, Refrigerator, Microwave, Electric Water Heater, Electric Range, Electric Oven, Dryer, Dishwasher
Association/Condo Fee: 386.51/Monthly
Association Amenities: Clubhouse, Maintenance Grounds, Trash
Directions: South on Nova from Dunlawton Avenue, Right into Trailwoods on Oak Trail Run. Go straight. Building 27 is on your right across from the swimming pool.
Exterior: Block, Cement Siding
Exterior Amenities: Balcony
HOA Y/N: Yes
Interior Amenities: Ceiling Fan(s), Eat-in Kitchen, Primary Bathroom - Shower No Tub
Laundry: In Unit
Listing Terms: Cash, Conventional, FHA, VA Loan
Parcel #: 631618270050
Parking: Additional Parking, Guest, Parking Lot
Property Attached Y/N: No
Property Sub-Type: Condominium
Sewer: Public Sewer
Utilities: Cable Available, Electricity Connected, Sewer Connected, Water Connected
Water: Public
Room Sizes
Bedroom 1: 12.00 X 16.00 Level - Main
Kitchen: 9.00 X 10.00 Level - Main
Living Room: 12.00 X 16.00 Level - Main
Bathroom 2: 10.00 X 10.00 Level - Main
Listed By / Shown By
Listed By
Agency Name: Watson Realty Corp.
Agent Name: Patricia Shook
Shown By
Agent Name: Chandler Straaberg
Agent Phone: (707) 301-5993

Estimate Your Payment
Estimated Payment
$ 865.76 per month $650.17 Principal & Interest $170.42 Property Tax $45.18 Homeowner's InsuranceChange Payment Information

Chandler Straaberg
Cell: (707) 301-5993
Email Me


Privacy Policy / DMCA Notice / ADA Accessibility


This site is hosted, designed and copyright
© 1994 - 2026 by
Delta Media Group, Inc. -- Patent Pending --
Agency License Information: DRE #02080249