
Chandler Straaberg
REALTOR®


BEDS4
BATHS4
SQUARE FEET3,827
MLS#7062167
STATUSActive
PROPERTY TYPEResidential - Single Family
SUBDIVISIONBent Grass Residential
Property Description
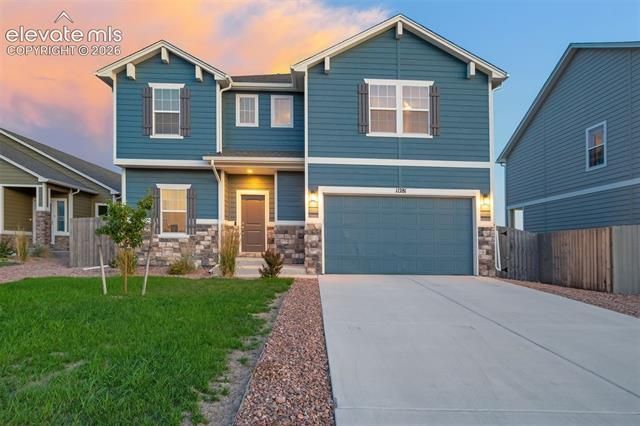
Stunning Mountain View Home with a Fully Finished Basement in Desirable D-49! Welcome home to this beautifully designed two-story home offering 4 bedrooms, 4 bathrooms, a fully finished basement, and an oversized tandem three-car garage. Perfectly positioned to capture breathtaking Front Range and Pikes Peak views, this home combines modern comfort with an exceptional location. The open-concept main level is filled with natural light and features spacious living and dining areas that flow effortlessly into the well-appointed kitchen—ideal for both everyday living and entertaining. Upstairs, you'll find generously sized bedrooms, including a private primary suite where you can wake up to spectacular mountain views. The fully finished basement expands your living space with endless possibilities for a recreation room, home theater, fitness area, guest suite, or multi-generational living. The tandem three-car garage provides abundant room for vehicles, storage, or a workshop. Step outside to enjoy Colorado's incredible sunsets and panoramic mountain views from your backyard. Located in the highly sought-after Falcon School District 49, this home offers easy access to shopping, dining, parks, and recreation while being just minutes from Peterson Space Force Base and Schriever Space Force Base, making commuting a breeze. This move-in-ready home offers the perfect combination of space, style, convenience, and unforgettable mountain views. Don't miss your opportunity to make it yours!
Property Features
Property Type: Residential - Single Family
Cooling: Ceiling Fan(s), Central Air
Days on Market: 5
Fireplaces: Gas, Main Level
Garage: 3
Heating: Forced Air
Lot Size: 0.17 Acres
Roof Type: Composite Shingle
Stories: 2.0
Taxes: $4,177
Year Built: 2022
Feature Descriptions
Appliances: 220v in Kitchen, Dishwasher, Disposal, Dryer, Microwave Oven, Oven, Range, Refrigerator, Washer
Basement/Foundation: Full Basement
Builder Model: Charleston
Builder Name: Challenger Home
Community Features: Community Center, Fitness Center, Hiking or Biking Trails, Playground Area, Pool
Existing Utilities: Cable Available, Electricity Connected, Natural Gas Connected
Exterior: Masonite Type, Stone
Floor Plan: 2 Story
Floors: Carpet, Tile, Luxury Vinyl
Garage Type: Tandem
Interior: 5-Pc Bath
Lot: Level, Mountain View, View of Pikes Peak
Lot Dimensions: 0
Percentage of Basement Finished: 100
Square Footage: 1045 (Basement), 1041 (Main)
Utilities: Cable Available, Electricity Connected, Natural Gas Connected
View: Mountain, Pikes Peak
Water: Assoc/Distr
Room Sizes
Bedroom - Primary: 19 x 17 Level - Upper
Listed By / Shown By
Listed By
Agency Name: The Cutting Edge
Agent Name: Holly Quinn C2EX GRI MRP
Shown By
Agent Name: Chandler Straaberg
Agent Phone: (707) 301-5993

Estimate Your Payment
Estimated Payment
$ 3,265.48 per month $2,727.84 Principal & Interest $348.08 Property Tax $189.55 Homeowner's InsuranceChange Payment Information

Chandler Straaberg
Cell: (707) 301-5993
Email Me


Privacy Policy / DMCA Notice / ADA Accessibility


This site is hosted, designed and copyright
© 1994 - 2026 by
Delta Media Group, Inc. -- Patent Pending --
Agency License Information: DRE #02080249